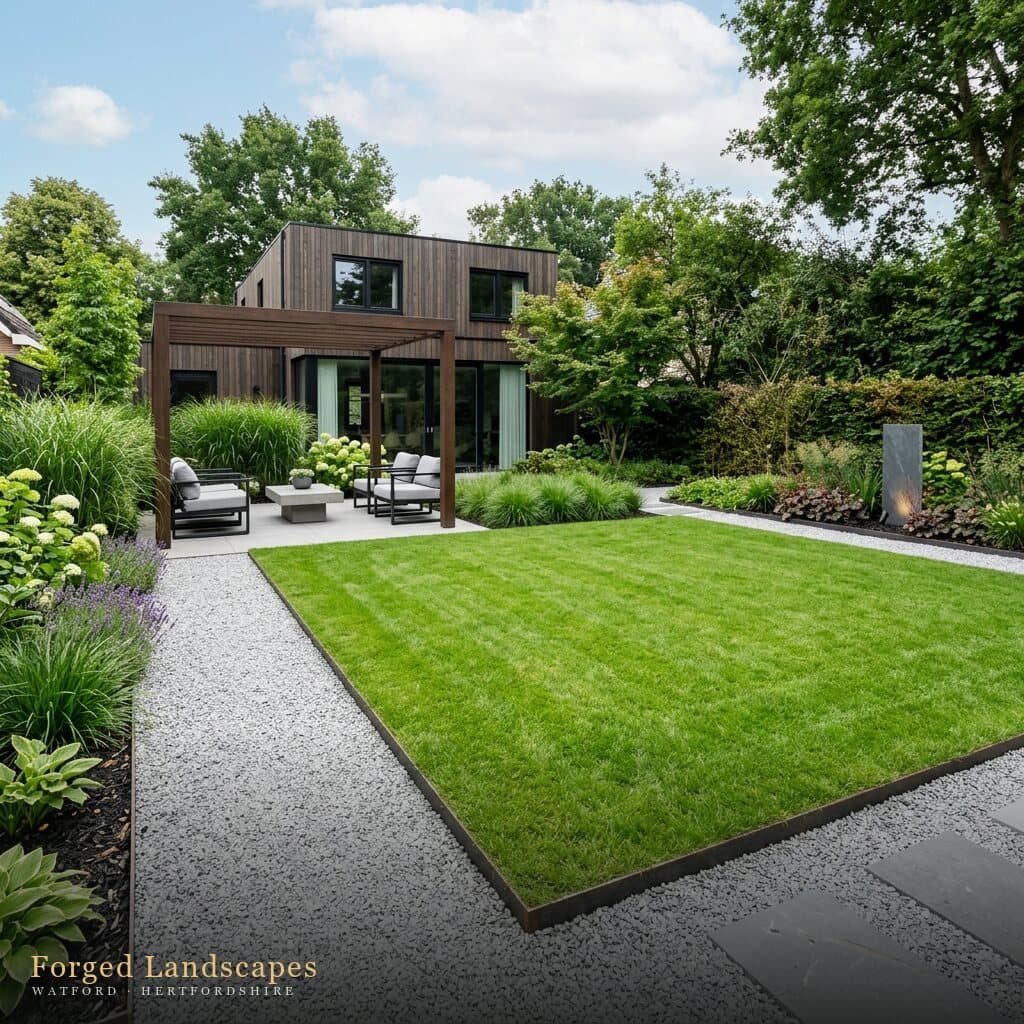
Service 05 — Watford & 20 miles
Full Garden Design
Structural overhauls, from measured survey to the last bedded plant.
How we build it
This is the whole board: levels, drainage, walls, terraces, lawn, lighting and planting resolved as one design rather than five separate trades guessing at each other's work.
It starts with a measured survey and a scaled concept plan. You approve the design and a fixed, itemised cost before a single slab moves. One team takes it from demolition to handover — typically two to six weeks on site.
Guide prices — 2026
fixed quote after survey
- Design package (survey, concept, planting plan)credited against the build when we deliver it
- from £950
- Full garden transformation
- typically £15k–£60k
- Phased builds
- staged to budget
Materials & spec
- Design & survey
- Measured survey, scaled 2D plan, material palette and planting plan. Yours to keep.
- Groundworks
- Levels, retaining structures, drainage and services routed before anything pretty happens.
- Hard landscaping
- Terraces, paths, steps, walls and edges — the permanent architecture.
- Soft landscaping
- Lawn, beds, specimen trees and layered planting to finish.
- Lighting & power
- Garden-rated circuits, outdoor sockets and layered LED lighting schemes.
The point of the whole exercise
Drag the line. That's the job.
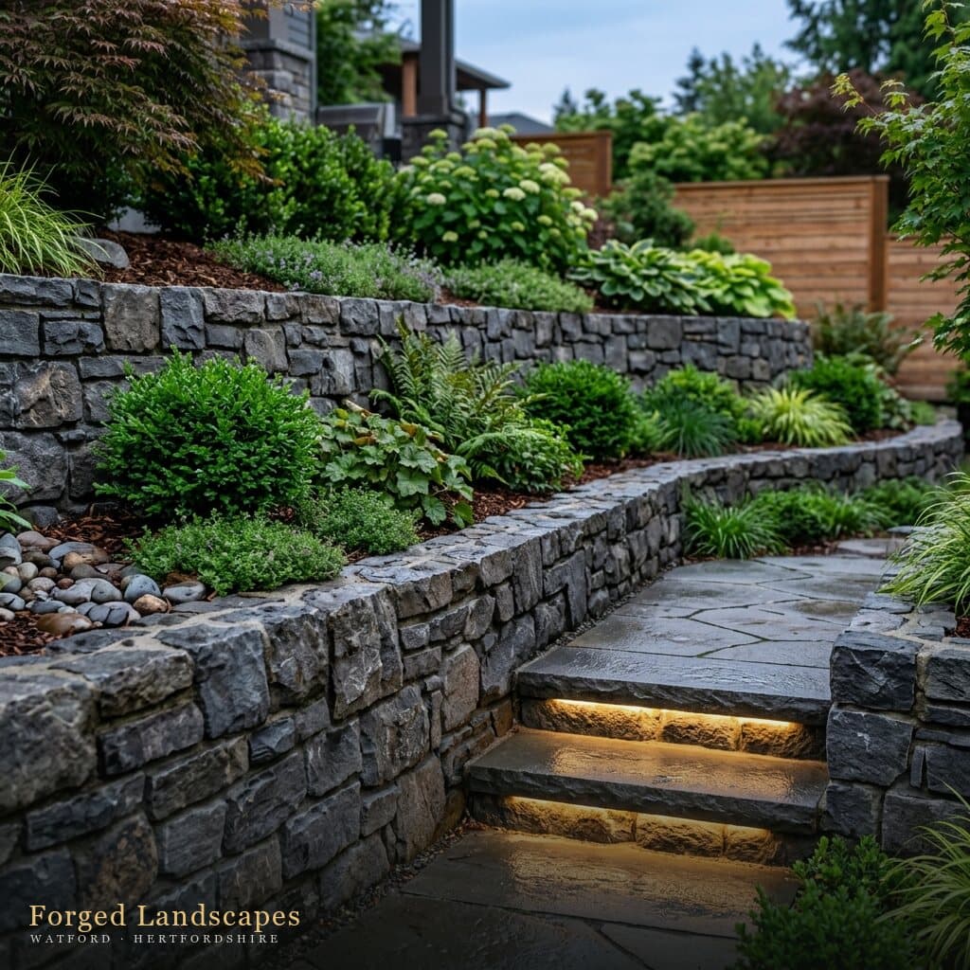
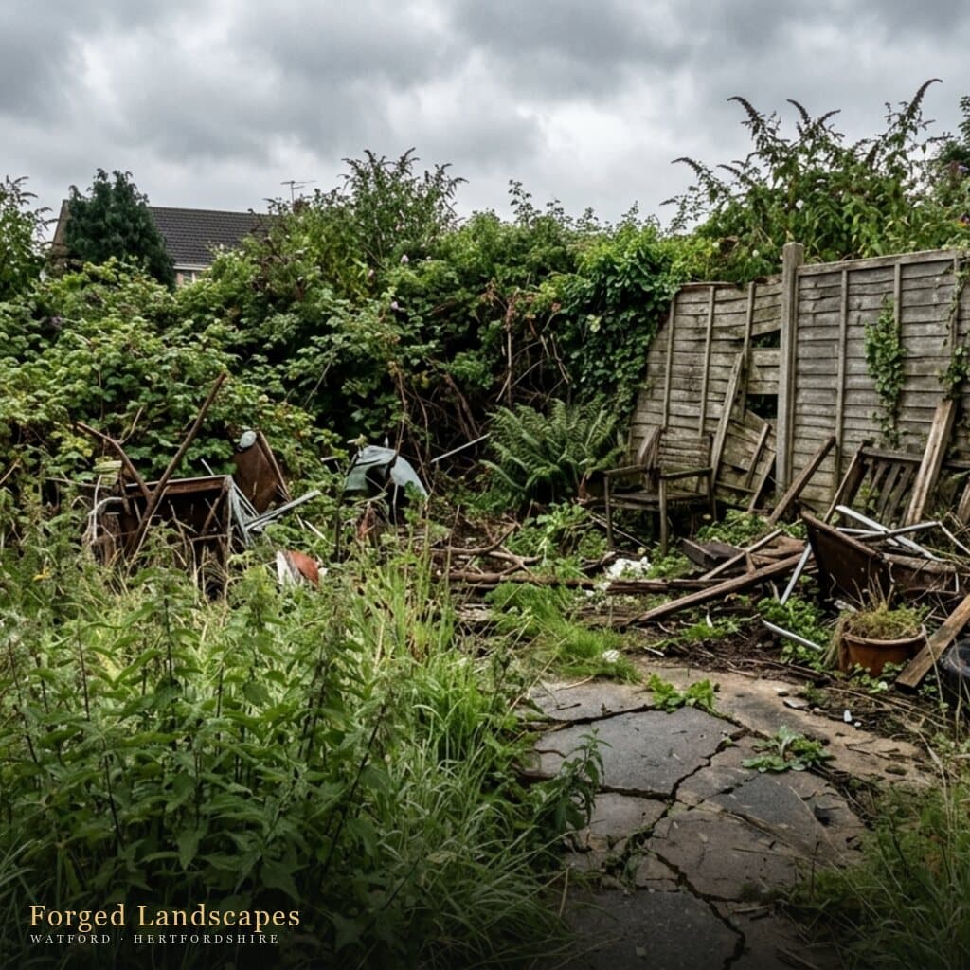
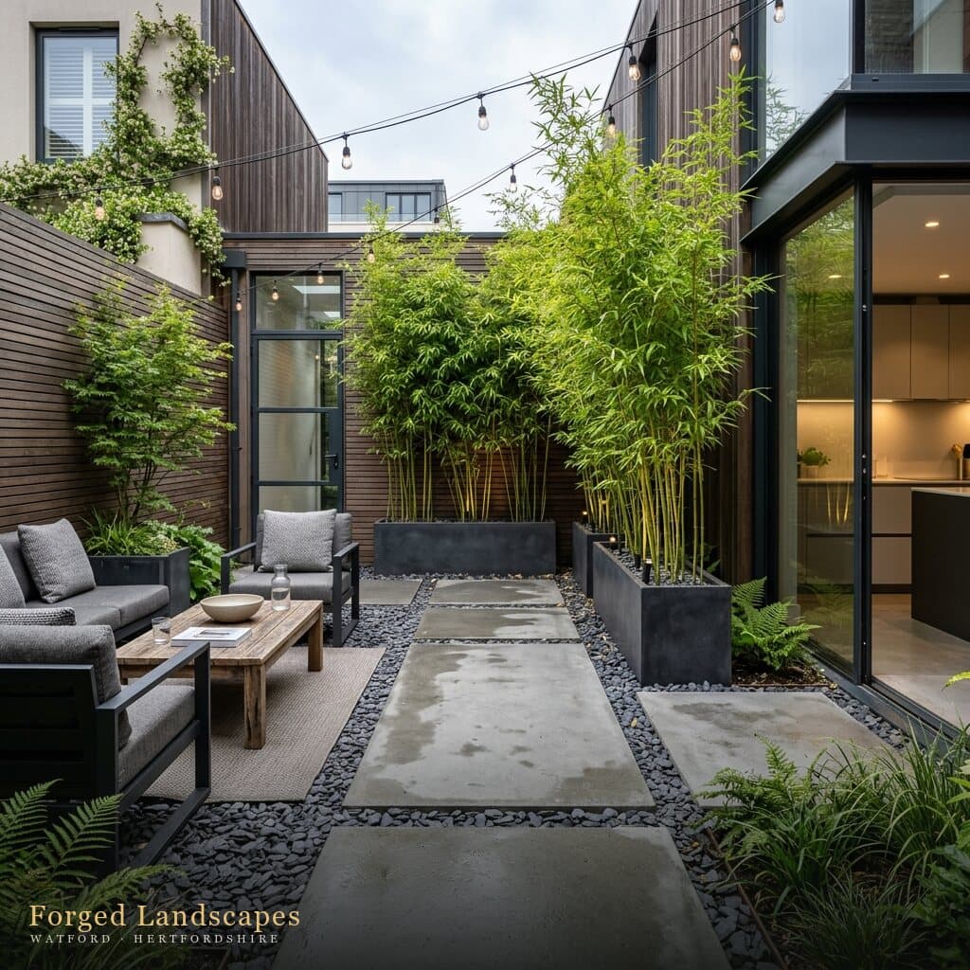
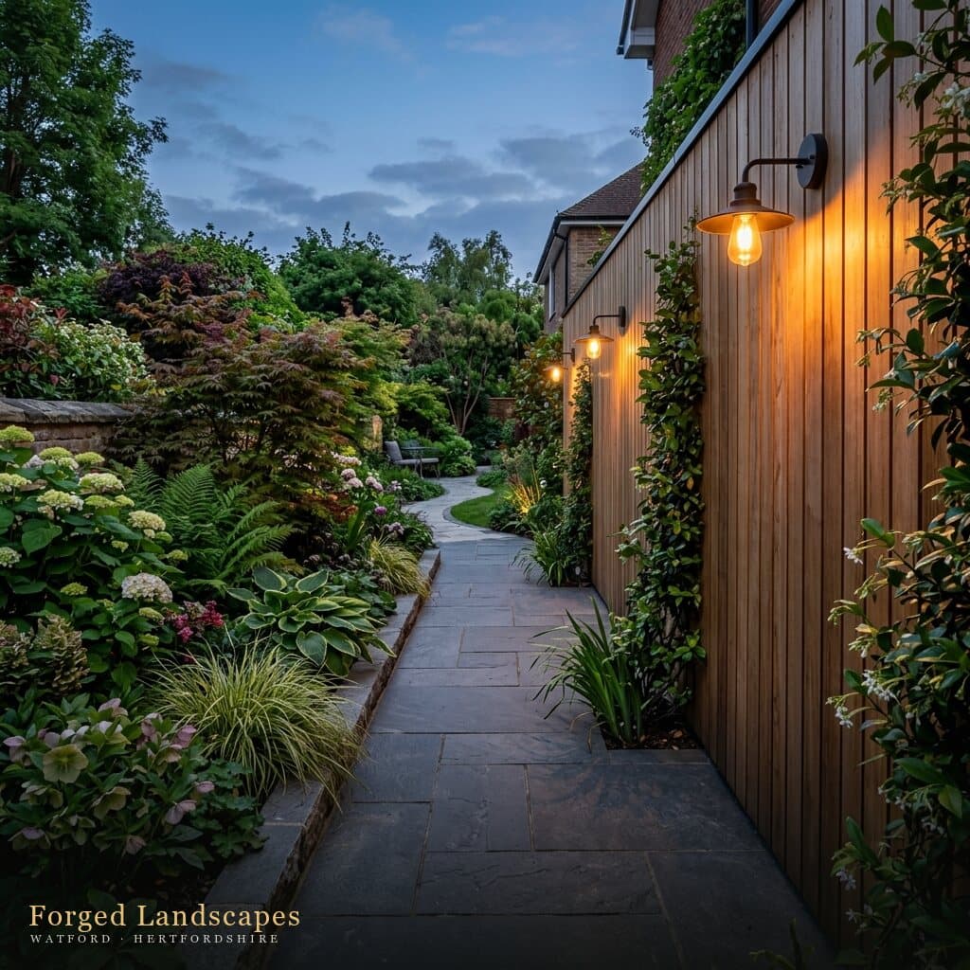
Photography: curated comps standing in for Forged project imagery — see the shot list in the project docs.
Asked often
Full Garden Design, answered.
Most complete transformations land between £15k and £60k depending on size, levels and materials. The design stage produces a fixed itemised cost — you'll never be estimating from a day rate.
Yes — the master plan is designed to split cleanly: groundworks and hard landscaping first, planting and lighting in a later phase, without redoing anything.
One contract, one project lead, our own team on site. Under CDM 2015 we take construction-phase health and safety responsibility formally — it's in the paperwork, not just goodwill.
Start here